Displaying: of 28
The Ocean Is Always In Frame
Expressions of Interest
25 Spinaway Pde, Falcon
3
1
2
Profile
A rare opportunity now exists to secure one of Falcon's most coveted positions: a 1,164 sqm corner block directly opposite the beach on Spinaway Parade, with only the parade and a strip of coastal dune between the front deck and the Indian Ocean. Front-row positions on this strip are keenly sought, and few sit on a corner of this size.
The residence is a classic elevated 1970s beach house, raised on a brick semi-basement and clad in corrugated steel, and it has faced this stretch of ocean for more than fifty years. It has been kept honestly and updated where it matters: solar on the roof, split-system air conditioning in three of the bedrooms, a slow-combustion wood heater in the living room and ducted evaporative cooling for the summer months.
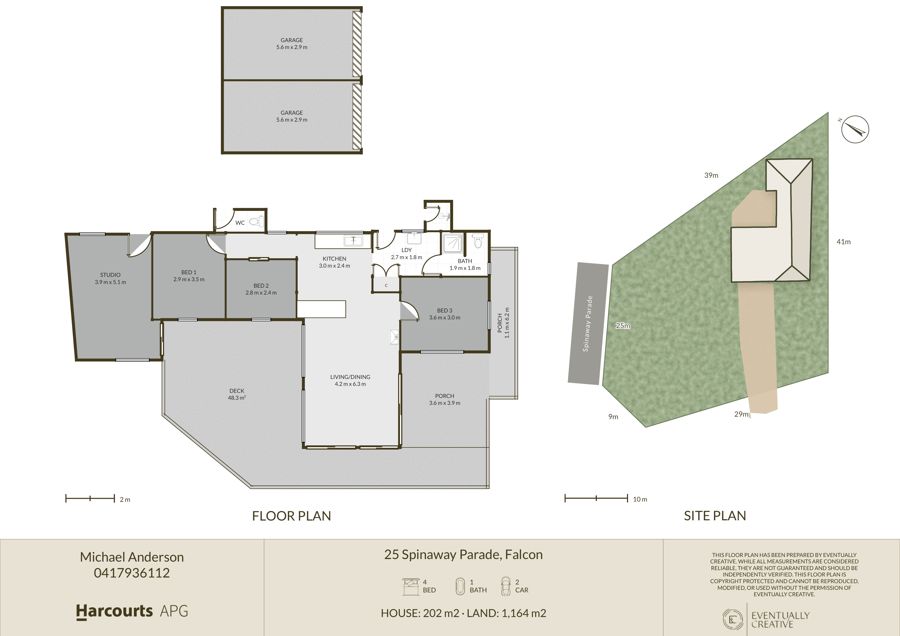
Life here is lived on the 48 square metre wrap-around timber deck. A bar ledge with stools sits along the seaward rail, a long timber dining table and stainless barbecue stand beneath festoon lighting, and the outlook is straight over the dunes to the surf break out front. At the end of the deck, a 3.6 m x 3.9 m enclosed porch is closed in on three sides by pull-down shade screens beneath a raked timber-lined ceiling, an easy place to sit out a hot afternoon or a windy evening and still watch the sun drop into the sea.
Inside, the 4.2 m x 6.3 m living and dining room opens to the deck through a wide sliding door, drawing the sea breeze through the home. The kitchen features crisp white cabinetry, a timber-topped peninsula bench with open shelving, a dishwasher and a glass-door beverage fridge, with timber-look flooring throughout.
There are four bedrooms. The main bedroom enjoys a dual outlook, with a window through the screened porch to the ocean and a second across the foreshore reserve to Falcon Bay, and has its own split system. Two further bedrooms sit off the hall, one also air conditioned. The fourth is a generous studio at the western end of the deck, with a split system, a slider onto the deck and its own door to the lawn, which works as guest accommodation, a teenage retreat or a home office. A bathroom with a rain shower, a separate WC, a laundry and an outdoor shower off the side walkway complete the home.
Beneath the house, two garage bays behind roller doors are reached by a stamped-concrete driveway off Mercedes Avenue, with room on the drive for the boat or the van, and the level lawn wrapping the corner leaves space for children, dogs and a game of backyard cricket.
Property Features:
- 1,164 sqm corner block (approx.) directly opposite the beach on Spinaway Parade
- House 202 sqm (floor plan), deck 48 sqm
- Elevated 1970s beach house, brick semi-basement, corrugated steel cladding
- Wrap-around timber deck with bar ledge, stools and festoon lighting
- Enclosed porch with pull-down shade screens and raked timber ceiling
- Living and dining opening to the deck through a wide sliding door
- White kitchen, timber-topped peninsula bench, dishwasher, beverage fridge
- Four bedrooms, the fourth a generous studio off the deck
- Slow-combustion wood heater, ducted evaporative cooling, three split systems
- Bathroom with rain shower, separate WC, laundry, outdoor shower
- Two garage bays under the house, stamped-concrete drive, boat and van parking
- Rooftop solar system
- Beach access track across the parade
Enjoy the property as the beach house it has always been, hold it as a weekender on a front-row block, or secure the land now and plan the forever home on Falcon's most coveted strip.
Falcon Bay Beach Cafe is a 3-minute walk along the parade, with the foreshore playground, barbecues and the sheltered swimming of Falcon Bay just beyond it. Miami Bakehouse is a 2-minute drive and Miami Plaza a 14-minute walk. Falcon Primary School is 4 minutes by car, The Cut Golf Course 6 minutes, the Mandurah foreshore 11 minutes, Mandurah Forum 15 minutes and Mandurah train station 17 minutes. Perth CBD is 1 hour 11 minutes and Bunbury 1 hour 9 minutes.
Corner blocks of this size on Spinaway Parade rarely come to market. This is an opportunity to secure a piece of Falcon's coastline that may not present itself again for many years.
Particulars:
Land area: 1,164 sqm (approx.)
House: 202 sqm (floor plan)
Built: circa 1970
Council and water rates: to be confirmed
For further information or to arrange an inspection, contact Michael Anderson, Harcourts APG, on 0417 936 112.
The residence is a classic elevated 1970s beach house, raised on a brick semi-basement and clad in corrugated steel, and it has faced this stretch of ocean for more than fifty years. It has been kept honestly and updated where it matters: solar on the roof, split-system air conditioning in three of the bedrooms, a slow-combustion wood heater in the living room and ducted evaporative cooling for the summer months.
Life here is lived on the 48 square metre wrap-around timber deck. A bar ledge with stools sits along the seaward rail, a long timber dining table and stainless barbecue stand beneath festoon lighting, and the outlook is straight over the dunes to the surf break out front. At the end of the deck, a 3.6 m x 3.9 m enclosed porch is closed in on three sides by pull-down shade screens beneath a raked timber-lined ceiling, an easy place to sit out a hot afternoon or a windy evening and still watch the sun drop into the sea.
Inside, the 4.2 m x 6.3 m living and dining room opens to the deck through a wide sliding door, drawing the sea breeze through the home. The kitchen features crisp white cabinetry, a timber-topped peninsula bench with open shelving, a dishwasher and a glass-door beverage fridge, with timber-look flooring throughout.
There are four bedrooms. The main bedroom enjoys a dual outlook, with a window through the screened porch to the ocean and a second across the foreshore reserve to Falcon Bay, and has its own split system. Two further bedrooms sit off the hall, one also air conditioned. The fourth is a generous studio at the western end of the deck, with a split system, a slider onto the deck and its own door to the lawn, which works as guest accommodation, a teenage retreat or a home office. A bathroom with a rain shower, a separate WC, a laundry and an outdoor shower off the side walkway complete the home.
Beneath the house, two garage bays behind roller doors are reached by a stamped-concrete driveway off Mercedes Avenue, with room on the drive for the boat or the van, and the level lawn wrapping the corner leaves space for children, dogs and a game of backyard cricket.
Property Features:
- 1,164 sqm corner block (approx.) directly opposite the beach on Spinaway Parade
- House 202 sqm (floor plan), deck 48 sqm
- Elevated 1970s beach house, brick semi-basement, corrugated steel cladding
- Wrap-around timber deck with bar ledge, stools and festoon lighting
- Enclosed porch with pull-down shade screens and raked timber ceiling
- Living and dining opening to the deck through a wide sliding door
- White kitchen, timber-topped peninsula bench, dishwasher, beverage fridge
- Four bedrooms, the fourth a generous studio off the deck
- Slow-combustion wood heater, ducted evaporative cooling, three split systems
- Bathroom with rain shower, separate WC, laundry, outdoor shower
- Two garage bays under the house, stamped-concrete drive, boat and van parking
- Rooftop solar system
- Beach access track across the parade
Enjoy the property as the beach house it has always been, hold it as a weekender on a front-row block, or secure the land now and plan the forever home on Falcon's most coveted strip.
Falcon Bay Beach Cafe is a 3-minute walk along the parade, with the foreshore playground, barbecues and the sheltered swimming of Falcon Bay just beyond it. Miami Bakehouse is a 2-minute drive and Miami Plaza a 14-minute walk. Falcon Primary School is 4 minutes by car, The Cut Golf Course 6 minutes, the Mandurah foreshore 11 minutes, Mandurah Forum 15 minutes and Mandurah train station 17 minutes. Perth CBD is 1 hour 11 minutes and Bunbury 1 hour 9 minutes.
Corner blocks of this size on Spinaway Parade rarely come to market. This is an opportunity to secure a piece of Falcon's coastline that may not present itself again for many years.
Particulars:
Land area: 1,164 sqm (approx.)
House: 202 sqm (floor plan)
Built: circa 1970
Council and water rates: to be confirmed
For further information or to arrange an inspection, contact Michael Anderson, Harcourts APG, on 0417 936 112.
Features
13394268
Property ID
3
Bedrooms
1
Bathrooms
2
Carports
1165 sqm approx.
Land Size
124 sqm approx.
Building Size
Secure Parking
Links
Send Enquiry
Form Error
Please fill in the following required fields
 Error
Error
Please confirm you are not a robot by checking the reCAPTCHA box.
Powered by ReNet - Software designed by Real Estate Agents, for Real Estate Agents
